Bellefontaine, Ohio

Four-Season Room Addition

It started with the client looking for a way to bring the outside world into their living space and accentuate the stunning views across the pond.

A four-season room was the obvious choice, with lots of glass, heated slate floors, and cathedral ceilings, wrapped in white wood inspired by the ocean cabins of the Northeast. After multiple changes, including buried drainage tiles, a curved sidewalk, and a composite deck, our clients are ready to enjoy their little slice of nature.

A close-up of a computer monitor with design blueprints or schematics drawn in yellow lines on a dark background.
Yellow and black concrete mixer truck parked on dirt ground, with house in the background.
Concrete foundation walls for a house under construction in a backyard, with a gray house in the background.
A newly built wooden deck attached to the back of a gray house with sliding glass door and three windows. The deck is unfinished, with visible black metal supports and black drainage pipes on the sides, on a gravel base.
A construction worker wearing a cap, sunglasses, and a harness is building a wooden structure against a clear blue sky.
A person on a ladder working on the wooden framework of a building under construction, with the sky visible in the background.
Interior of a house under construction with a high vaulted ceiling, framed with wood and insulation visible, large window openings overlooking greenery, construction workers working outside, and ladders and tools inside.
A man in a gray shirt and cap is working on a wooden project inside a barn, with a large panel of wood and tools nearby. Outside the barn, there are trees, a truck, and a small building.
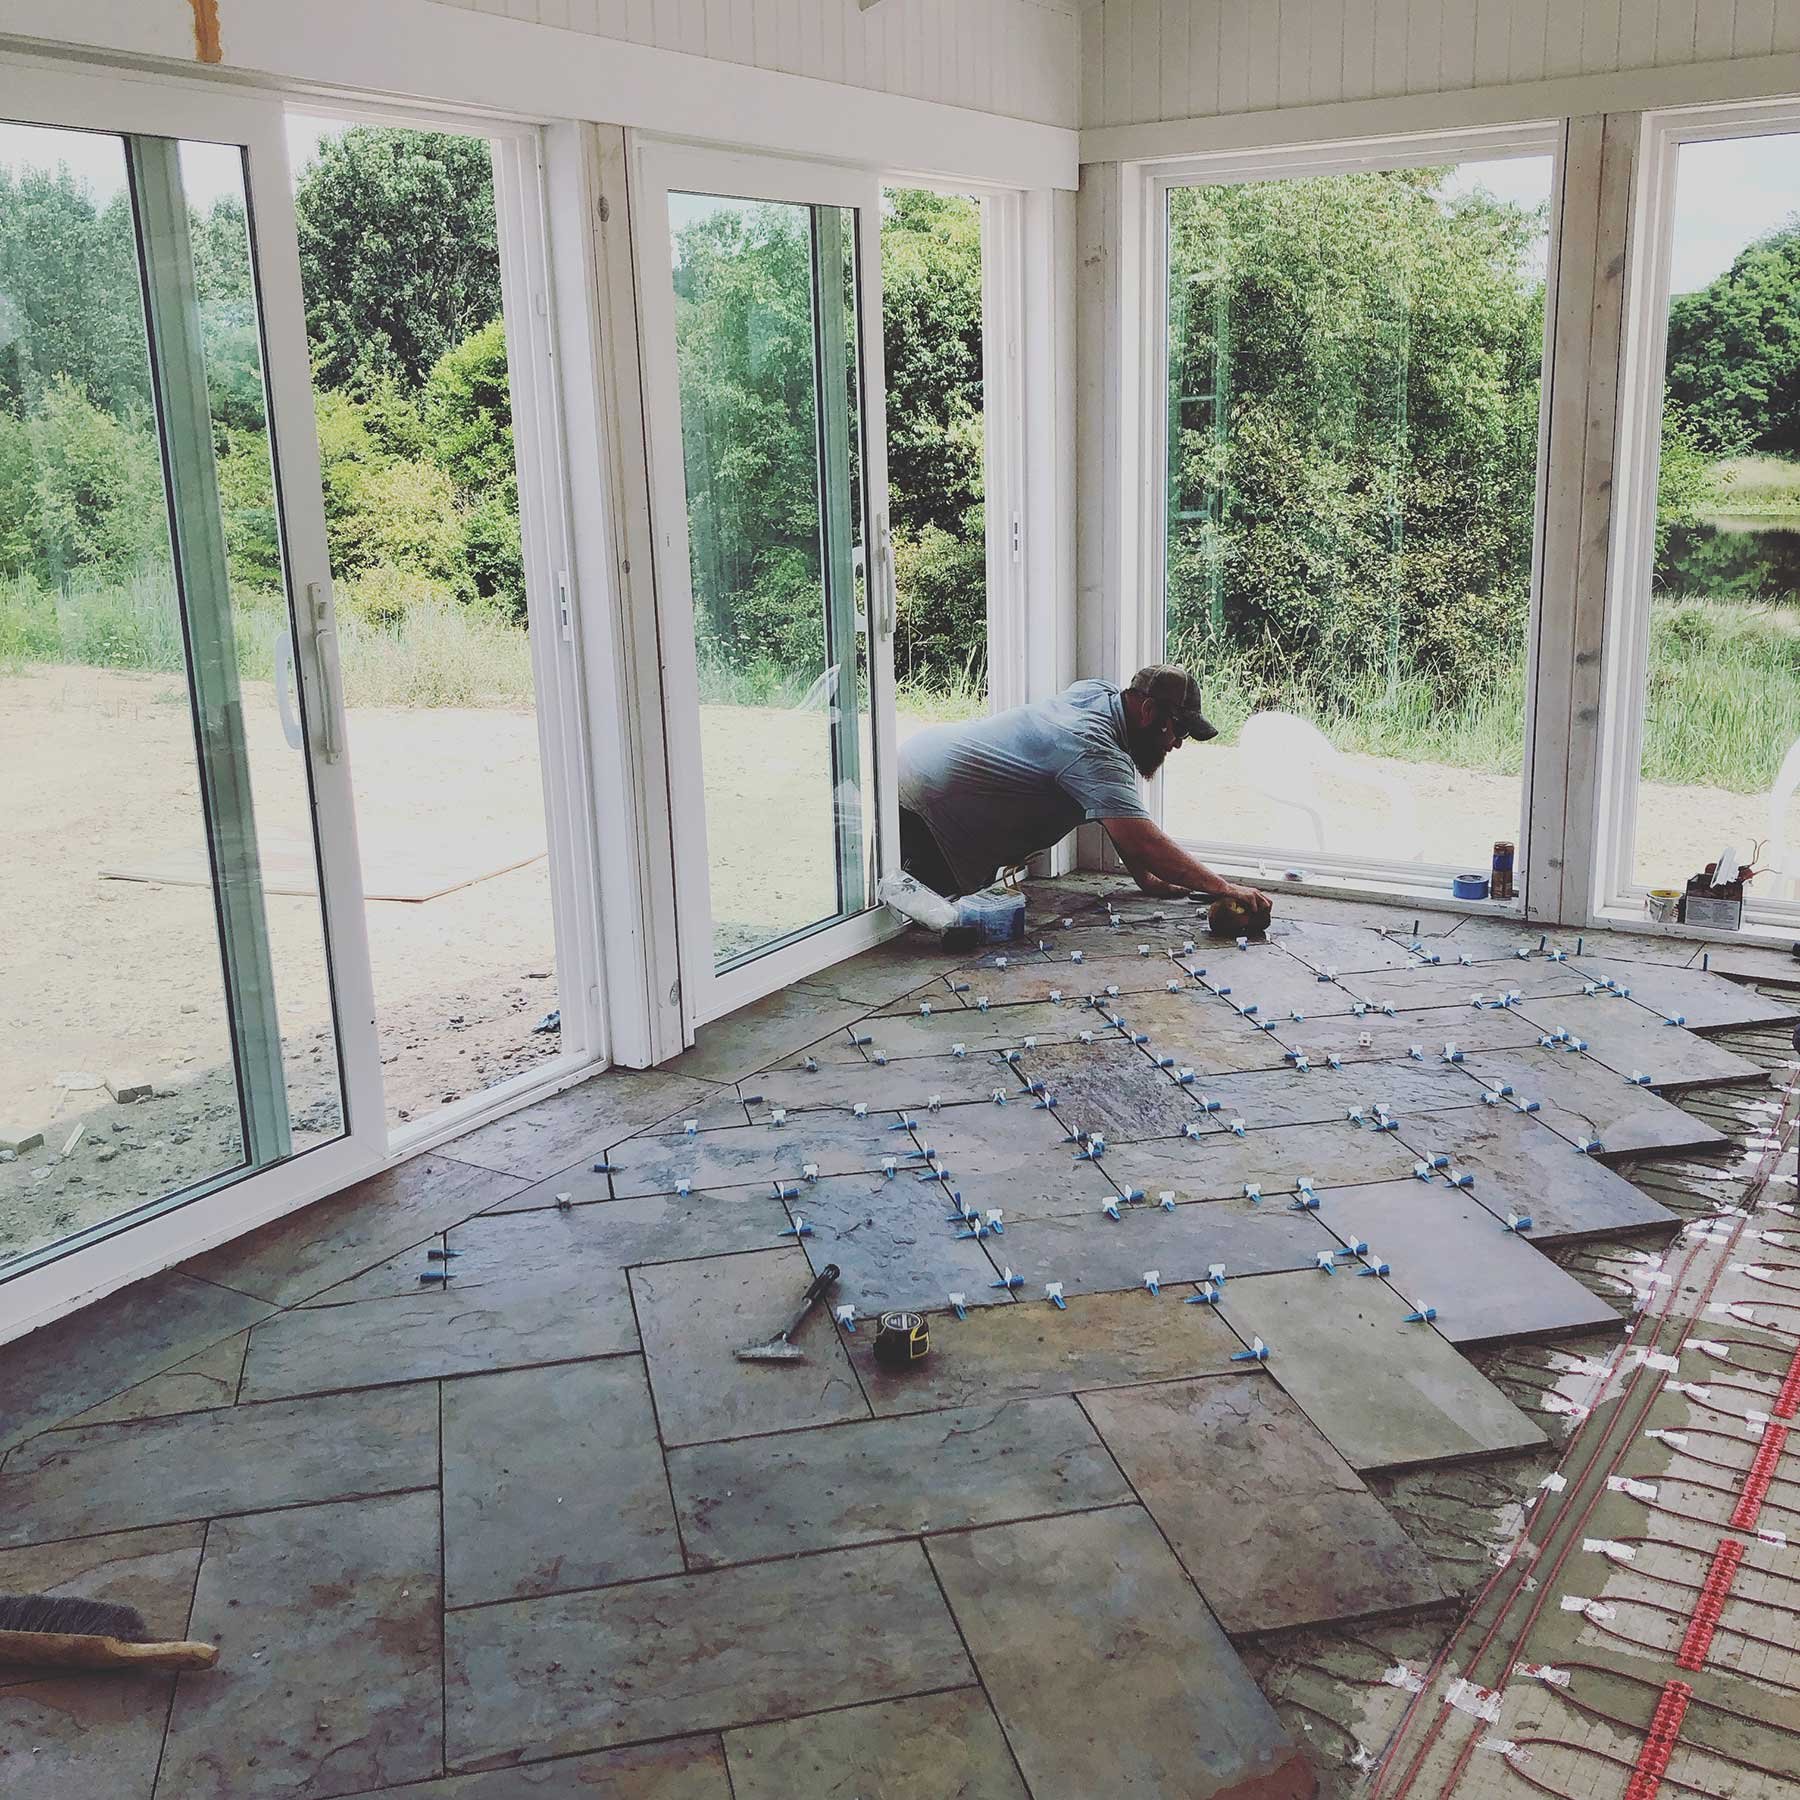
Sunroom under construction with radiant floor heating system in place, glass walls and a view of greenery outside.
A man installing tile flooring in a room with large windows showing an outdoor view of trees and greenery. The floor has grid marking for layout, and tools and materials are scattered around.


A spacious sunroom with large windows showing lush green trees outside. Inside, there's a rustic wooden dining table with a centerpiece of oranges and a decorative rock. To the left, a dark couch with colorful patterned pillows is visible, and to the right, there is a lounge chair near a tall green plant. The ceiling has white painted wood paneling, a white ceiling fan, and recessed lighting.
A bright, white, vaulted ceiling room with a fan, recessed lighting, and large sliding glass doors. Inside, a wooden dining table with chairs, a colorful circular wall art, and various plants are visible.
Interior view of a room with a vaulted ceiling, white ceiling fan, and three large windows showing trees and sky outside.
The image shows a wooden bench with a person sitting on it, viewed from behind. The person is wearing patterned pants and a dark top, with a crocheted item draped over their legs. There is a red bag hanging on the side of the bench. Behind the bench, there is a white wall with vertical wooden paneling. Above the bench, hanging on the wall, is a colorful, circular artwork featuring a cartoon-style figure with a raised arm, in front of a bright background with abstract shapes and patterns.
A potted plant on a stool, a walking stick, and a metal dog bowl on a tiled floor near a white wall with a thermostat and light switches. There is a sliding glass door on the right side.
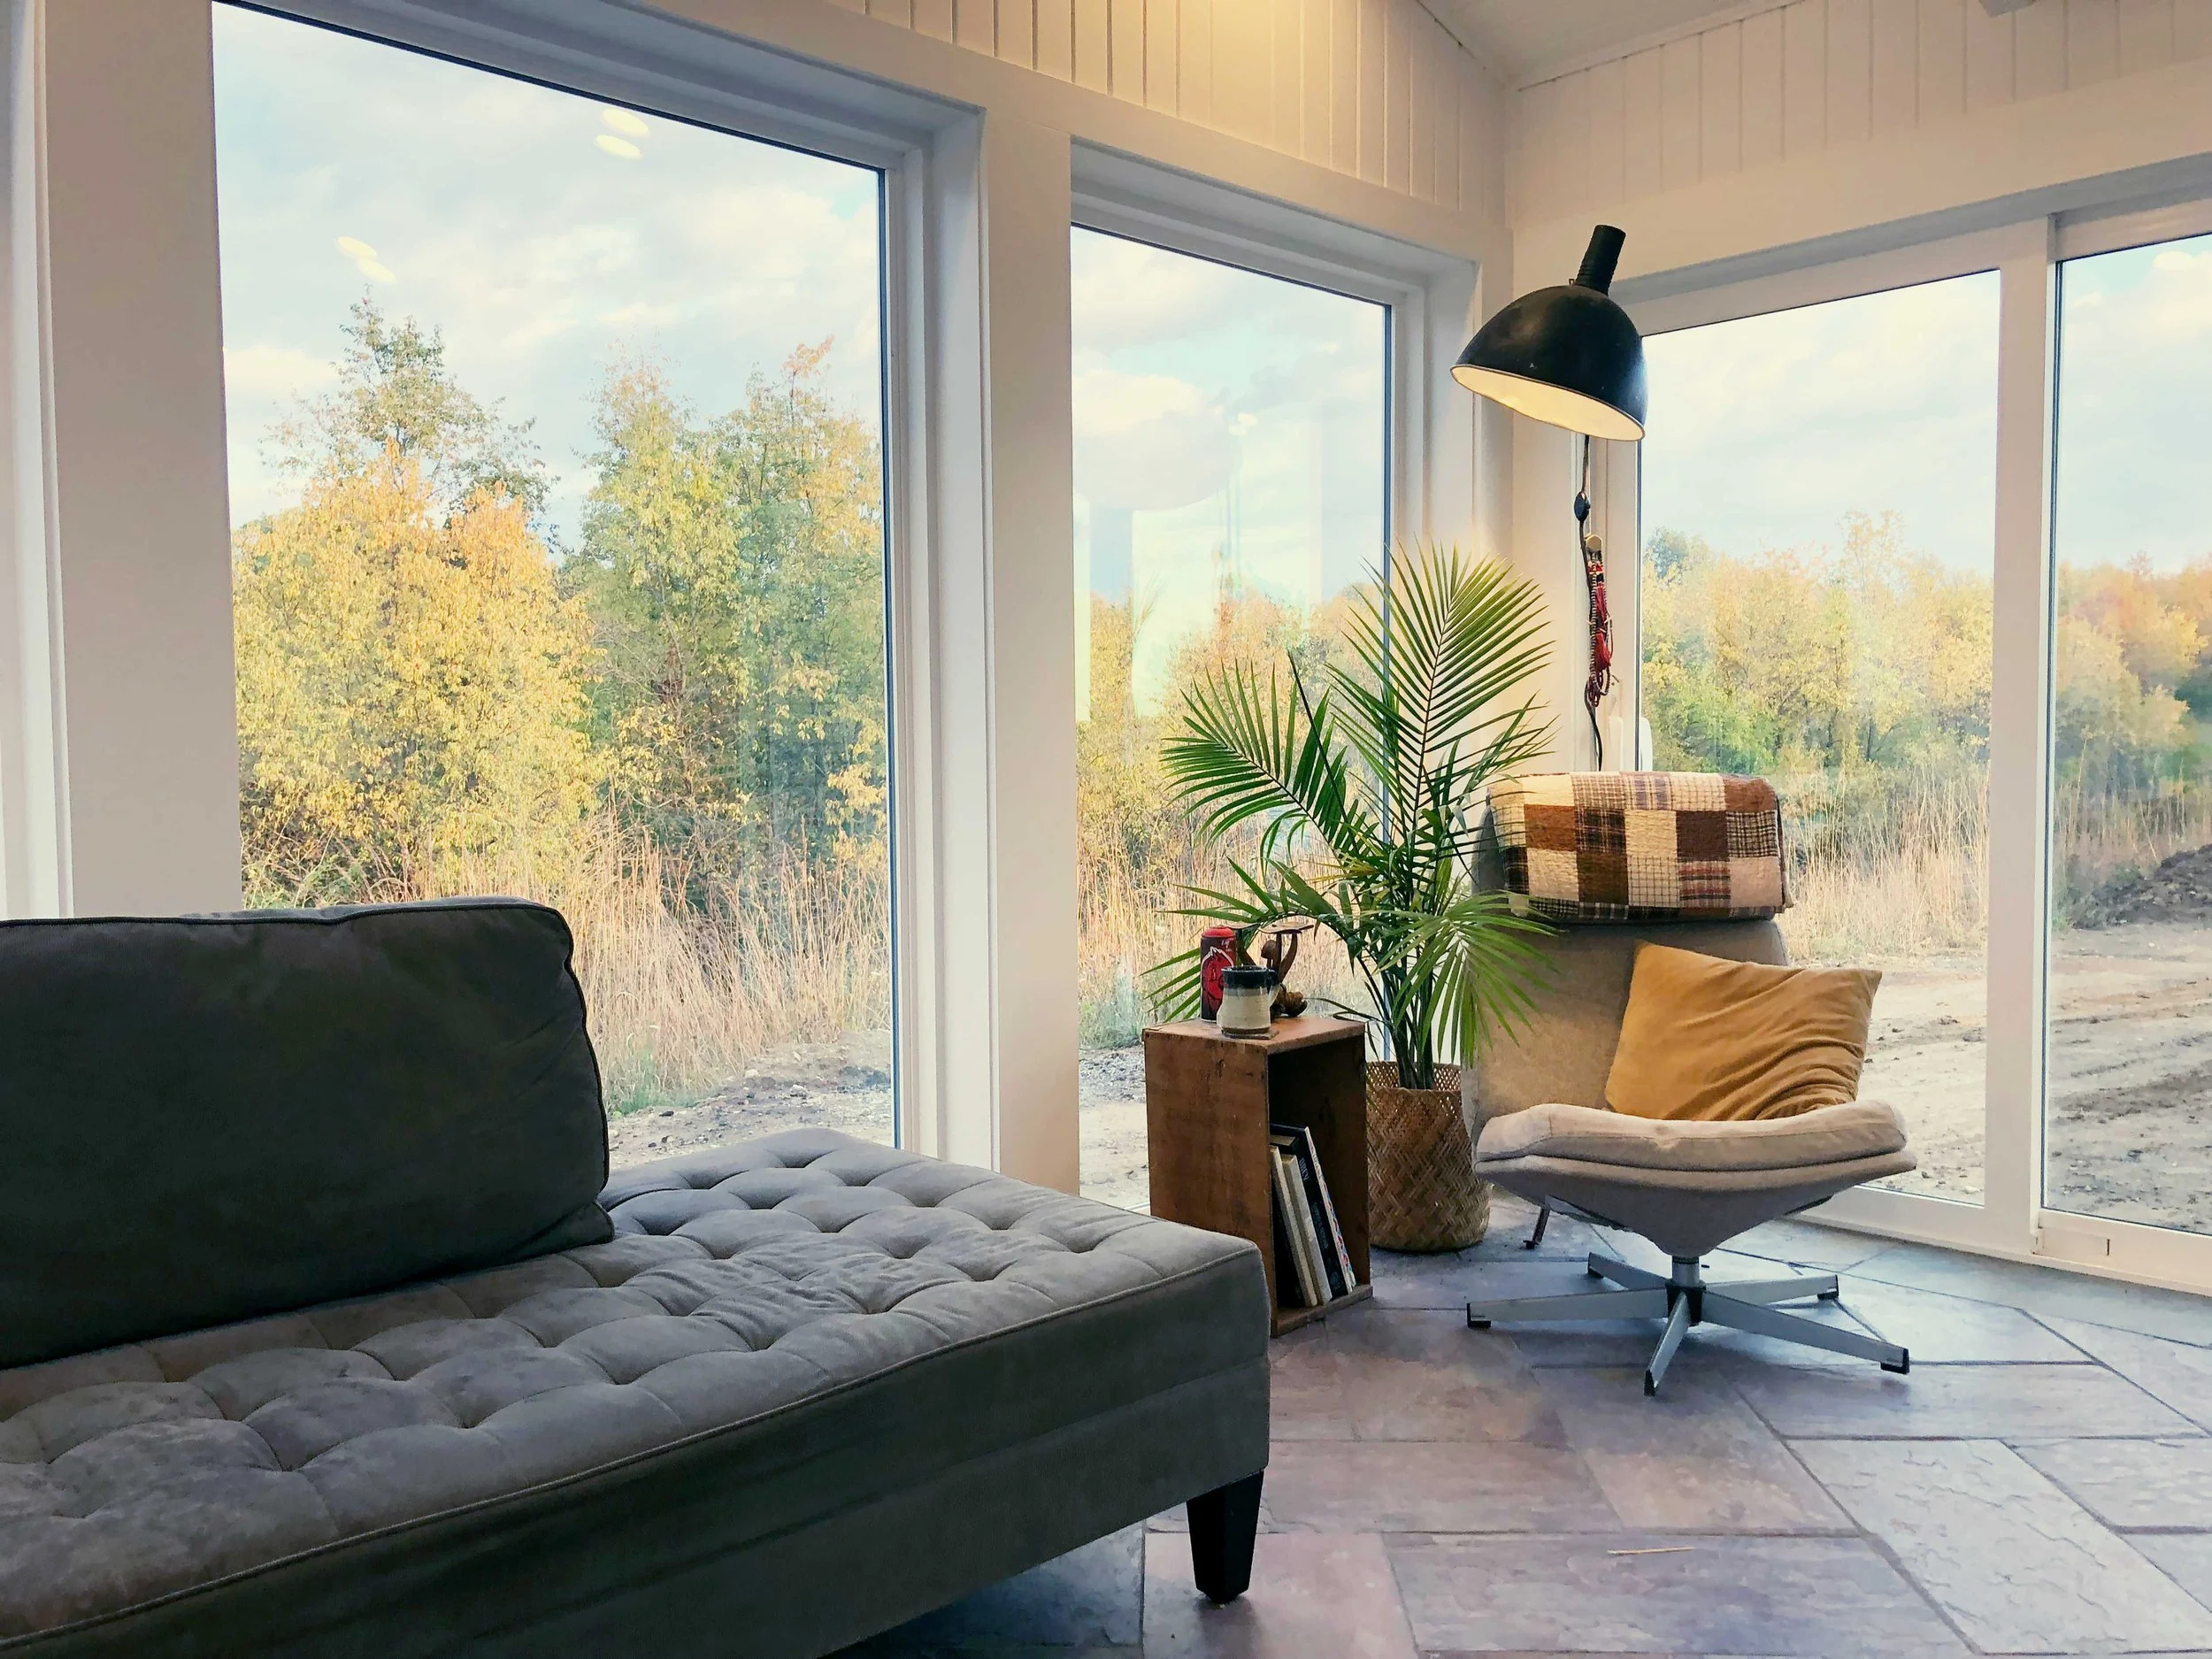
Living room with large windows showing trees outside, gray tufted sofa with pillows, a wooden side table with books and a candle, a potted plant, a patterned armchair, a floor lamp, and a view of outdoor grass and trees.
Sunroom with large windows showing a view of trees and a lake outside. Interior features include a black sofa with patterned cushions, a wooden table with oranges and a white decorative object, a red speaker, a black floor lamp, and ceiling fans with lights.
A geometric illustration of interconnected 3D cubes with the letters 'L' and 'G' incorporated into the design.